

Best Kitchen Layouts for Bonita Springs Homes: Maximizing Open Space and Views
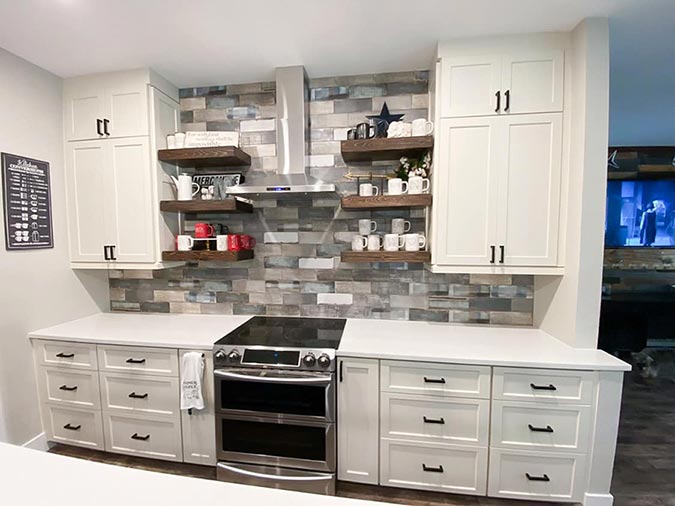
Designing a kitchen remodel Bonita Springs, FL homeowners love starts with a layout that opens to the lanai, protects your Gulf views, and stands up to Southwest Florida’s humidity. This guide shares practical ways to plan flow, storage, and finishes so your kitchen connects effortlessly to outdoor living while staying bright, durable, and easy to maintain. For a deeper dive into layout options and finishes, you can explore kitchen remodeling ideas that fit coastal living.
Whether you live in Bonita Bay, Pelican Landing, or along the Imperial River, the right plan blends indoor and outdoor zones, keeps clear sightlines to water and palm views, and organizes cooking, cleaning, and gathering without crowding. We will cover open concepts, marine-grade cabinets, smart lighting, ventilation, and structural planning so your remodel feels airy and resilient in SWFL conditions.
Why Open-Concept Kitchens Shine in Bonita Springs
Open-concept kitchens make sense here because so much of daily life flows toward the lanai. Large sliders, pass-throughs, and islands oriented to the outdoors let you prep dinner while catching a sunset over the mangroves. Removing visual barriers also helps smaller floor plans feel larger, which is valuable in villas and coach homes near the coast.
The key is balancing openness with order. Integrate zones for prep, cooking, cleanup, and serving so multiple people can move without bumping into each other. Consider a secondary beverage center near the lanai so guests grab drinks without crossing the cooktop path. Place tall elements like pantry towers to the side to keep your long sightline to the pool and palms.
Smart Layouts That Protect Your View and Workflow
Not every home needs the same shape. Choose the form that fits your footprint while preserving the longest outdoor view. Here are proven options for coastal homes:
- L-shape with island: Keeps one wall low for unobstructed views while the island anchors prep and seating.
- U-shape with pass-through: Offers ample counter space and a serving window to the lanai for effortless outdoor meals.
- One-wall with oversized island: Great for condos or narrow plans, creating a social hub without blocking sliders.
- Galley with opening: Turn one side into a half-height peninsula so your eyes travel straight to the water.
Set up work zones by placing the sink and dishwasher along the best-lit wall, then orient the cooktop so the hood does not intrude on the view. If the refrigerator must sit near the lanai path, recess it slightly so doors do not block traffic when open. Consider a prep sink on the island for faster cleanup and to keep the main sink free when entertaining.
Choosing Moisture-Resistant Cabinets and Finishes
Humidity is constant in SWFL, so cabinetry and finishes must handle daily moisture and salt air. Marine-grade plywood boxes, PVC or polymer cabinetry, and sealed edges reduce swelling and delamination. Stainless or marine-grade hardware resists corrosion, and soft-close hinges rated for coastal conditions maintain smooth action over time.
For counters, quartz and sintered stone are popular for UV stability and easy care. Porcelain slabs offer thin profiles that look sleek in open concepts. On floors, large-format porcelain tile or luxury vinyl tile with high moisture resistance stands up to sandy feet from the lanai. Choose low-sheen finishes and light, reflective colors to bounce natural light deeper into the space.
Select cabinet materials and hardware designed for coastal environments to avoid warping, rust, and sticky hinges over time. Ask for sealed edges, moisture-resistant cores, and corrosion-tested fasteners. In Bonita Springs kitchen cabinet design, it also helps to specify ventilation grills or breathable back panels in appliance garages to prevent trapped humidity.
Lighting and Ventilation for Coastal Kitchens
Daylight is your friend. Maximize it with wide sliders, a clear transom over the sink, and light-toned walls. Use reflective backsplash materials or satin glass panels near the window wall to spread daylight without glare. Under-cabinet LED task lighting brightens the work surface, while dimmable pendants over the island create a soft evening glow.
Ventilation is equally important. A properly sized, exterior-vented range hood moves moisture, heat, and cooking residue out of the home. In a space with big openings, low-profile canopy hoods preserve sightlines. Combine the hood with a quiet ceiling fan in the adjacent family room to keep air moving on humid afternoons.
Always vent the range hood to the exterior, not into the attic or a recirculating filter alone, to keep moisture away from cabinets and finishes. Pair it with operable windows or sliders near the prep area so steam and heat have an easy escape path on cooking-heavy nights.
Local Insight: Afternoon storms and high humidity can slow curing times for paint and caulk. Scheduling finishing work during a drier window helps surfaces set properly. Keep the AC running and use dehumidifiers after install to protect new cabinetry and floors.
Outdoor Connections: Islands, Pass-Throughs, and Lanai Living
A coastal kitchen works best when food and people flow straight to the lanai. Place the island parallel to your sliders so stools face the view. If your wall backs the outdoor kitchen, add a pass-through window with a landing shelf that doubles as a serving bar. Choose sill and threshold materials that resist moisture and allow smooth transitions for bare feet and rolling coolers.
Think of the outdoor kitchen and dining area as a fifth zone. A beverage center or drawer fridge near the slider shortens trips outside. Weather-friendly materials, like composite decking and porcelain pavers, keep the whole corridor durable and easy to clean.
Storage Solutions for Clutter-Free Views
Clutter steals attention from the scenery. Plan storage so counters stay clear and sightlines remain clean. Use deep drawers for pots and pans, a pull-out spice and oil cabinet next to the cooktop, and a tray divider near the oven. Tuck small appliances into an appliance garage with a pocket door to hide visual noise when guests arrive.
- Pantry wall with roll-out trays: Stores bulk items without heavy lifting.
- Corner solutions: Legrabox-style drawers or a smart blind-corner pullout prevent wasted space.
- Island end cabinets: Perfect for placemats, outdoor dining gear, or kids’ cups close to the lanai.
If your home has a lower ceiling, choose fewer tall cabinets near the windows and use floating shelves with an easy-clean finish. This keeps the room light and airy while still organizing daily items within reach.
Structural Planning and Support Considerations
Opening a kitchen often means modifying walls. Some walls are load-bearing, and older coastal homes may rely on key beams or posts that cannot be removed without adding new support. If you plan to widen a pass-through or take down a section near sliders, have a qualified professional assess the structure before design finalization. This protects the home and helps you avoid late-stage changes.
Do not remove or cut into walls until a licensed professional confirms how loads will be supported, especially in hurricane-prone areas. In many remodels, a flush beam or decorative column creates the open feel you want while keeping the house safe. Final finishes can hide structural elements so your eye still travels straight to the pool or preserve.
Surfaces and Color Palettes That Brighten the Room
Coastal kitchens look best with finishes that reflect sunlight and resist wear. Try light oak or driftwood-toned cabinets, white or sand-colored quartz, and soft blue-gray accents that echo the Gulf. Matte or velvet sheens limit glare while keeping maintenance simple. Avoid heavy, ornate profiles that can crowd a smaller coastal footprint.
Backsplashes in handmade-look tiles add texture without stealing the view. If the kitchen faces the water, keep patterns gentle and horizontal so the room feels wider. Cabinet hardware in brushed stainless or champagne bronze holds up well in coastal air and pairs nicely with warm wood tones.
Appliance Placement for Entertaining and Everyday Life
In an open-concept kitchen, SWFL families often entertain, so appliance zones should serve a crowd without crossing paths. Place the main refrigerator closer to the entry from the garage so groceries land fast. Keep the microwave drawer on the island’s non-seating side to prevent traffic near stools. A warming drawer near the pass-through keeps appetizers ready for outdoor guests.
Dishwashers do best on the side of the sink away from the lanai door, so open doors do not block the path. If you add a second dishwasher or beverage refrigerator, position them near the outdoor route. This turns the island into a helpful handoff station between inside prep and outside dining.
Flooring and Thresholds Built for Coastal Living
Choose flooring that tolerates splashes and sandy feet. Porcelain tile with a light texture gives good grip when wet and cleans easily. Use low-profile transitions between the kitchen and the lanai to reduce trip hazards. Grout with stain-resistant additives resists discoloration from salt and frequent mopping.
Rugs should be indoor-outdoor and quick-drying. Place them where stools slide or where the family tends to gather, like at the island or by the slider, to protect high-wear areas without hiding your beautiful floor.
Project Planning and Timing in SWFL
Lead times for cabinetry, appliances, and specialty windows vary by season. Plan early if your schedule aims for winter entertaining. Build in extra time for humidity-sensitive steps, such as paint and flooring acclimation. Your remodeling team can sequence demolition, rough-ins, and finishes so the home remains comfortable and secure.
If you are exploring options, reviewing layouts and cabinet samples at the start gives a clearer picture of style and durability. You can also browse local examples and inspiration through our coastal kitchen remodeling services to see which materials hold up best in Bonita Springs conditions.
Partnering With Coastal Kitchen Remodelers You Can Trust
Open-concept plans, marine-grade cabinetry, and careful venting make a big difference in performance and comfort. Trinity Builders of Southwest Florida brings coastal know-how to space planning, cabinet selection, and structural coordination so your renovation feels bright, sturdy, and welcoming. If you want a team that understands waterfront living, ask about layout options that preserve views while protecting structure and finishes.
Homeowners often start by gathering ideas, then scheduling a design consultation to map zones, choose moisture-resistant materials, and plan the lanai connection. For more examples of what works locally, visit our homepage through this natural search phrase for a kitchen remodel in Bonita Springs, FL, and explore recent projects and tips tailored to our climate.
Ready to start your kitchen remodel in Bonita Springs, FL with a team that understands coastal living and open-concept design? Reach out to Trinity Builders of Southwest Florida to discuss layout options, cabinet durability, and the best way to frame your view. Call us at 239-327-1489 to schedule a convenient time.